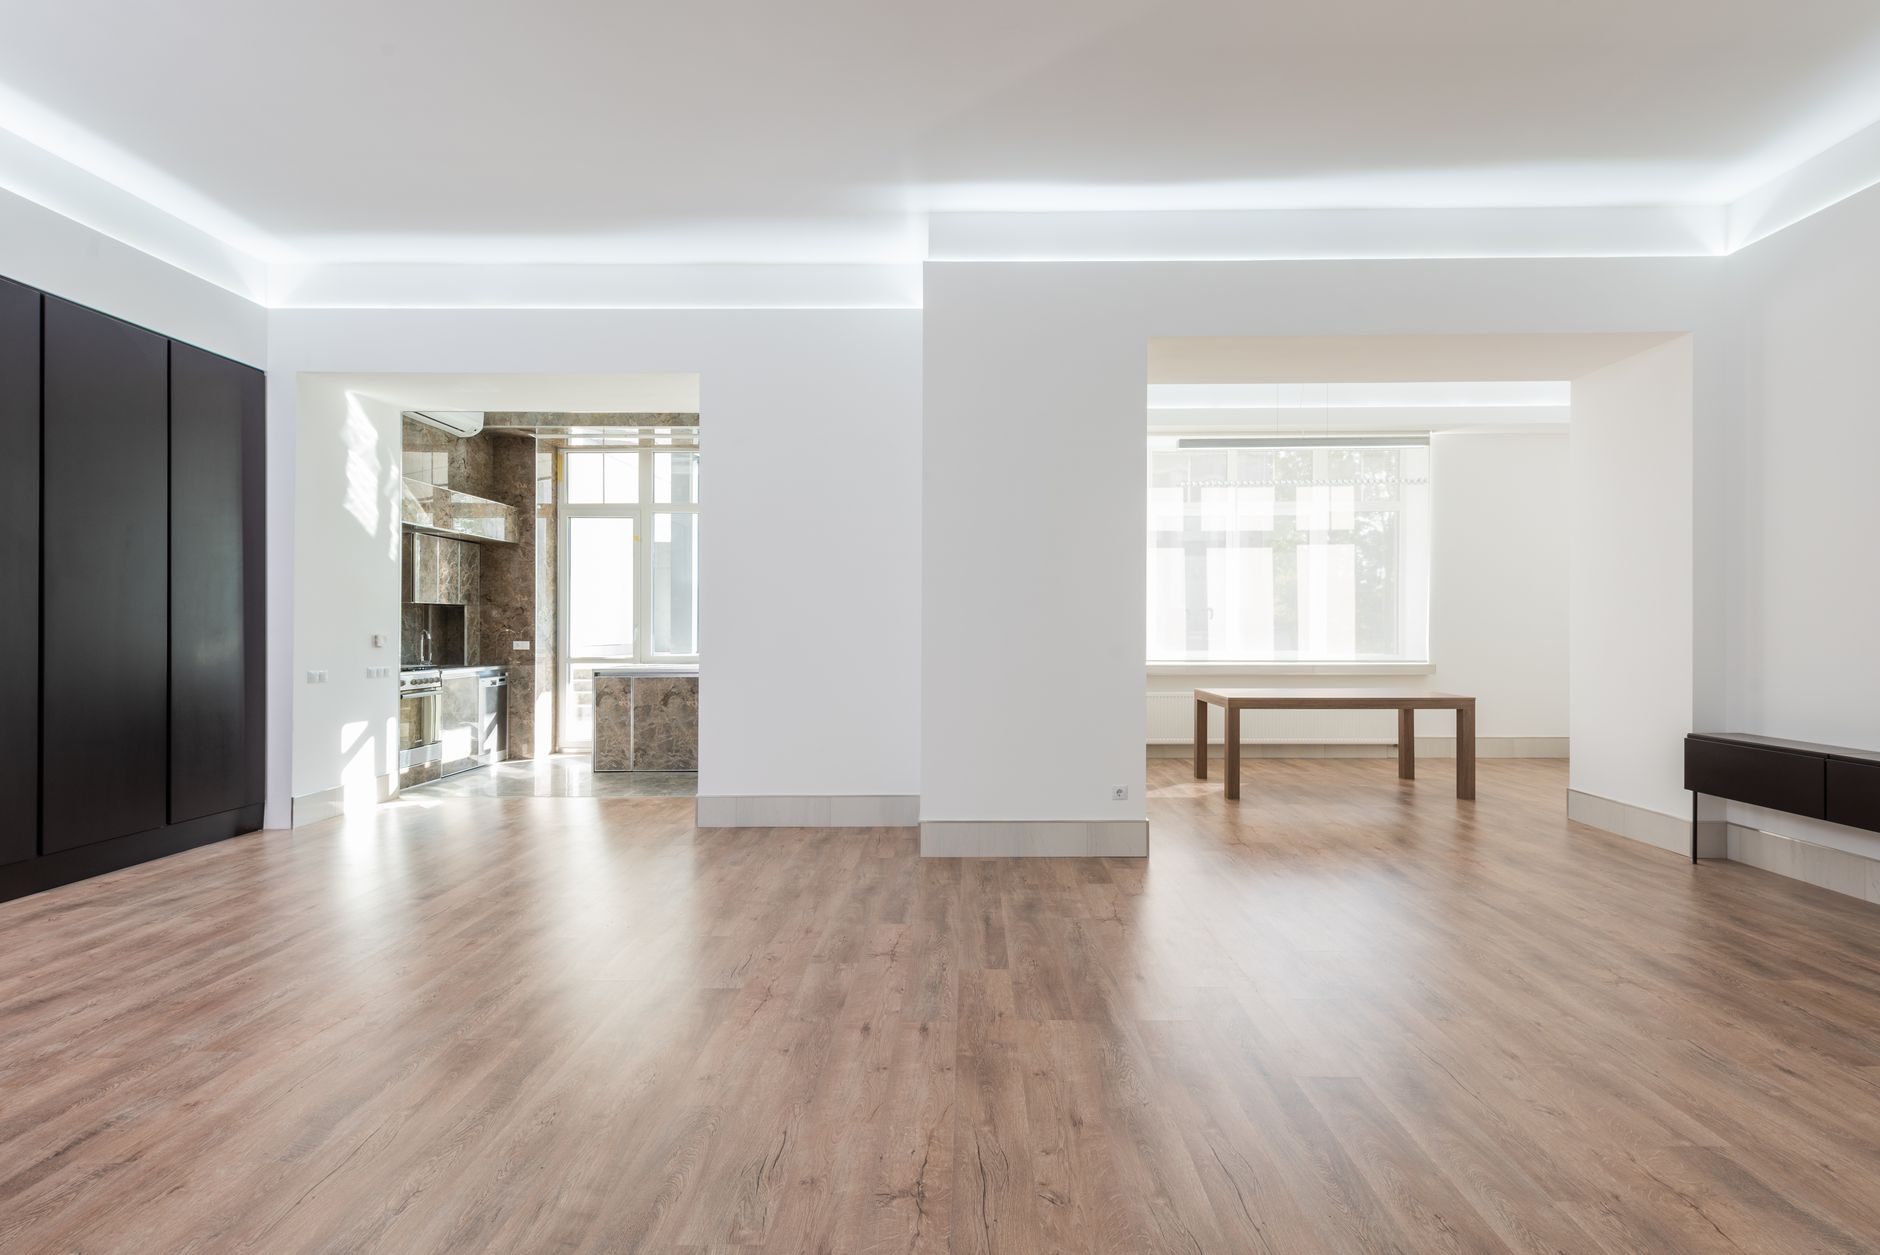
Transitions and thresholds are the strips of metal, wood, rubber, or stone that cover the seam where one floor meets another — at a doorway, a hallway, the bottom of a staircase. They cost very little compared to the floor itself, but because they sit at the exact point where two materials, two heights, and often two trades meet, they are where flooring arguments start. The fix is agreeing who buys and installs them before the job, not after.
What exactly is a transition or threshold?
A transition is any strip that bridges two different floor surfaces or two different floor heights. A threshold is specifically the piece at a doorway, often where a house’s flooring plan changes room to room. Both do the same job: cover a seam, manage a height difference, and keep an edge from chipping or curling.
Common types include:
- T-molding — joins two hard surfaces of similar height, typically wood-to-wood or wood-to-laminate.
- Reducer strips — taper down from a thicker floor (hardwood, laminate) to a thinner one (vinyl, tile) or to bare concrete.
- Carpet-to-hard transitions — manage the height difference between carpet pad and a hard surface, usually the biggest jump in the house.
- Thresholds — marble, metal, or wood pieces set at exterior doors or between rooms with a structural height change, like a sunken den or a slab addition.
- Stair nosing — the edge piece at the top or bottom step where flooring meets a staircase; this is priced inside the stairs line, not as a separate transition.
Why do transitions cause more arguments than they should?
Transitions sit at the exact boundary between scopes of work. If a kitchen gets tile and the hallway outside it gets hardwood, the transition belongs to both rooms and neither contractor by default. If a remodel involves two separate crews — one doing floors, another doing trim or doors — the threshold can fall through the gap between both scopes entirely.
The second source of argument is height. Hardwood installed, luxury vinyl plank, tile, and carpet all sit at different finished heights once underlayment, mortar bed, and pad are counted. A transition has to absorb that difference without creating a trip hazard or an obvious lip. Getting that height right is a judgment call made on site, not a line item anyone can quote from a floor plan alone.
The third is who keeps count. A transition strip is inexpensive on its own, but the labor to measure, notch around door jambs, and fasten it correctly takes real time — and because it is nearly all labor and almost no material, it is one of the few line items where a reader notices a quote that simply does not mention it at all. That omission is one of the four most common gaps a quote leaves out, discussed in more detail at how to read a flooring quote for the lines it’s missing.
What do transitions actually cost?
Transitions do not have a clean per-foot range the way hardwood or tile does, because the cost is driven almost entirely by how many doorways and material changes a project has, not by square footage. A one-room refresh might need a single reducer strip; a whole-house replacement crossing five rooms and three materials can need a dozen.
What can be said with confidence is the shape of the cost, not a dollar figure: transitions are mostly labor, with the strip itself a small material cost. That means they track the same regional labor swing that moves tile, stone, and stairs — all mostly-labor jobs that vary roughly 15% between Northwest Arkansas at the top of the range and the Delta and south at the bottom. A material-heavy job like carpet or laminate barely moves across the state; a labor-heavy detail like a run of transitions moves more.
Because the number depends on doorway count, material pairings, and whether height differences need a reducer or a flat T-molding, the honest way to size it for a specific house is the flooring cost estimator, which applies that regional labor multiplier directly rather than guessing at a statewide average. Any number it returns is a planning range — the final price still depends on the reader’s own layout, doorway count, and material choices, confirmed against an actual quote.
Where do transitions matter most by room?
Some rooms generate more transitions than others simply by sitting between more material changes. An open kitchen that flows into a living area on hardwood might need only one threshold at the exterior door. A hallway bathroom that goes from carpet, to hardwood, to tile in a ten-foot run can need three in a single corridor.
The rooms that see the heaviest surface demands overall — and therefore the most doorway crossings — are covered in order at flooring by room. Kitchens and bathrooms sit at the hard end because they border nearly every other surface type in a house; a bedroom closet rarely needs a transition at all because it usually continues whatever the bedroom floor already is.
Material choice also decides whether a transition is even needed. Luxury vinyl plank, priced installed in the $2-$12 per square foot range depending on product and prep, can sometimes run continuously from a kitchen into an adjoining hallway without a seam at all, since it is thin and consistent in height. Tile, installed in the $9-$14 range, almost always needs a transition against anything but another tile, because its mortar bed changes the finished height. Those figures are planning ranges only; the final cost depends on the specific product, the room, and the prep work underneath, which is why every quote should be checked against the reader’s own project rather than a published range alone.
How does subfloor prep change what a transition has to do?
A transition strip can only be as flat and as level as what is underneath it. If one side of a doorway sits on decking that has sagged or deflected and the other has not, no transition strip hides that — it either sits proud on one side or gets forced into a twist that cracks within a year.
This is the same argument the site makes about preparation generally: flat, dry, and solid decides how a floor lives, and it is invisible once the job is finished. A transition is simply the one place where bad prep on either side of a doorway becomes visible immediately, because the strip is the part a foot actually crosses. The full case for prioritizing prep over surface choice is at Arkansas subfloor prep.
Damaged decking under a doorway is also where the per-sheet replacement rate matters most, since a doorway threshold is often the exact spot where water, foot traffic, or an old pipe leak has done the most damage over the years. Agreeing that per-sheet rate before the job starts — not after a bad board turns up under the threshold — is covered at per-sheet decking replacement rates.
Do older Arkansas houses need more transitions than newer ones?
Often, yes, and the reason is additions rather than age itself. A house built in stages — a original structure with a den or sunroom added decades later — tends to have more floor height changes than one built in a single slab pour. Housing stock with a median year built in the 1970s and 1980s, like Pine Bluff at 1972 or North Little Rock at 1975, is more likely to carry that kind of addition history than housing built in a single phase.
Newer-built cities such as Bentonville, with a median year built of 2007, or Rogers and Conway in the late 1990s, tend to have more consistent slab heights room to room, simply because the whole house went up at once. That difference in housing stock, along with the share of homes old enough to make refinishing worth considering, is laid out city by city at flooring by city across Arkansas.
Housing age here is not a claim about what any house is worth — it only affects whether refinishing is realistic and whether a house is more likely to have uneven transitions from past additions. Readers weighing whether an existing wood floor is worth saving instead of replaced, which changes the transition picture entirely since refinishing keeps the existing height, can start at refinish or replace.
Who should install transitions — the flooring installer or someone else?
The flooring installer who sets the surrounding floor is almost always the right party, since the strip has to match the height of their own work on at least one side of the seam. A general contractor or a separate trim carpenter can install one, but the risk of a mismatched height goes up whenever the person installing the transition did not install the floor on either side of it.
The practical fix is the same one that applies to every gap a flooring quote can leave: name it in writing before the job starts. A quote should state who buys the transition strips, who installs them, and at which doorways they are included. That single line removes the most common point of dispute at project handoff — more detail on the other lines that belong in writing is at the four lines most flooring quotes leave out.
Removal of whatever transition or threshold already exists is its own small cost, usually folded into the general removal and disposal line rather than priced separately. That line runs in the $1-$4 per square foot range for the floor it covers, and it is worth confirming that old thresholds are included in it rather than assumed. As always, that figure is a planning range, and the final number depends on what is actually being removed. More on how that line is typically structured is at removal and disposal as a cost line.
Frequently asked questions
Are transition strips included in a flooring estimate by default?
Not always. Because they are a small material cost attached to real labor, some quotes fold them into the overall installation price and others list them separately or not at all. Confirming which applies to a specific quote is worth doing before signing, since it is one of the lines most often left out entirely.
Does carpet-to-hardwood always need a special transition?
Almost always, because carpet and pad sit at a noticeably different height than hardwood, laminate, or luxury vinyl plank. The strip has to manage that height gap without creating a trip edge, which is a different product than the T-molding used between two hard surfaces of similar height.
Can cut-and-waste offcuts from the main floor be used for transitions?
Sometimes, for wood-to-wood transitions where a matching offcut exists, but most transition strips are a separate manufactured product designed for the height and wear at a doorway. How offcuts are counted and who keeps them is its own agreement, covered at the cut-and-waste allowance and who keeps the offcuts.
Why does a transition cost more in Northwest Arkansas than in the Delta?
Because a transition is mostly labor and very little material, it tracks the same roughly 15% regional swing in labor rates that moves tile, stone, and stairs across the state. A material-heavy floor barely shows that difference; a detail made almost entirely of site labor shows it clearly. The full cost breakdown by material and region is at Arkansas flooring cost by material and city, and where that money actually goes within a quote is explained at Arkansas flooring costs explained.
ARFloors is an independent Arkansas flooring resource. We do not sell or install flooring, we do not quote jobs, and nobody from this site will call you. Cost figures here are published planning ranges for Arkansas, not quotes — what you actually pay depends on your rooms, your subfloor and the material you choose, and the final price depends on your project. Photography is licensed stock used to illustrate materials and rooms; it is not work by anyone connected to this site. Building code and permit requirements are enforced locally in Arkansas, so confirm anything regulatory with your own municipality before you rely on it.
Any prices mentioned are indicative only. Tool prices move constantly and vary by market, by retailer, and by whether a kit includes batteries or a charger — check the current price yourself before deciding.
Featured image: Photo by Max Vakhtbovych via Pexels.