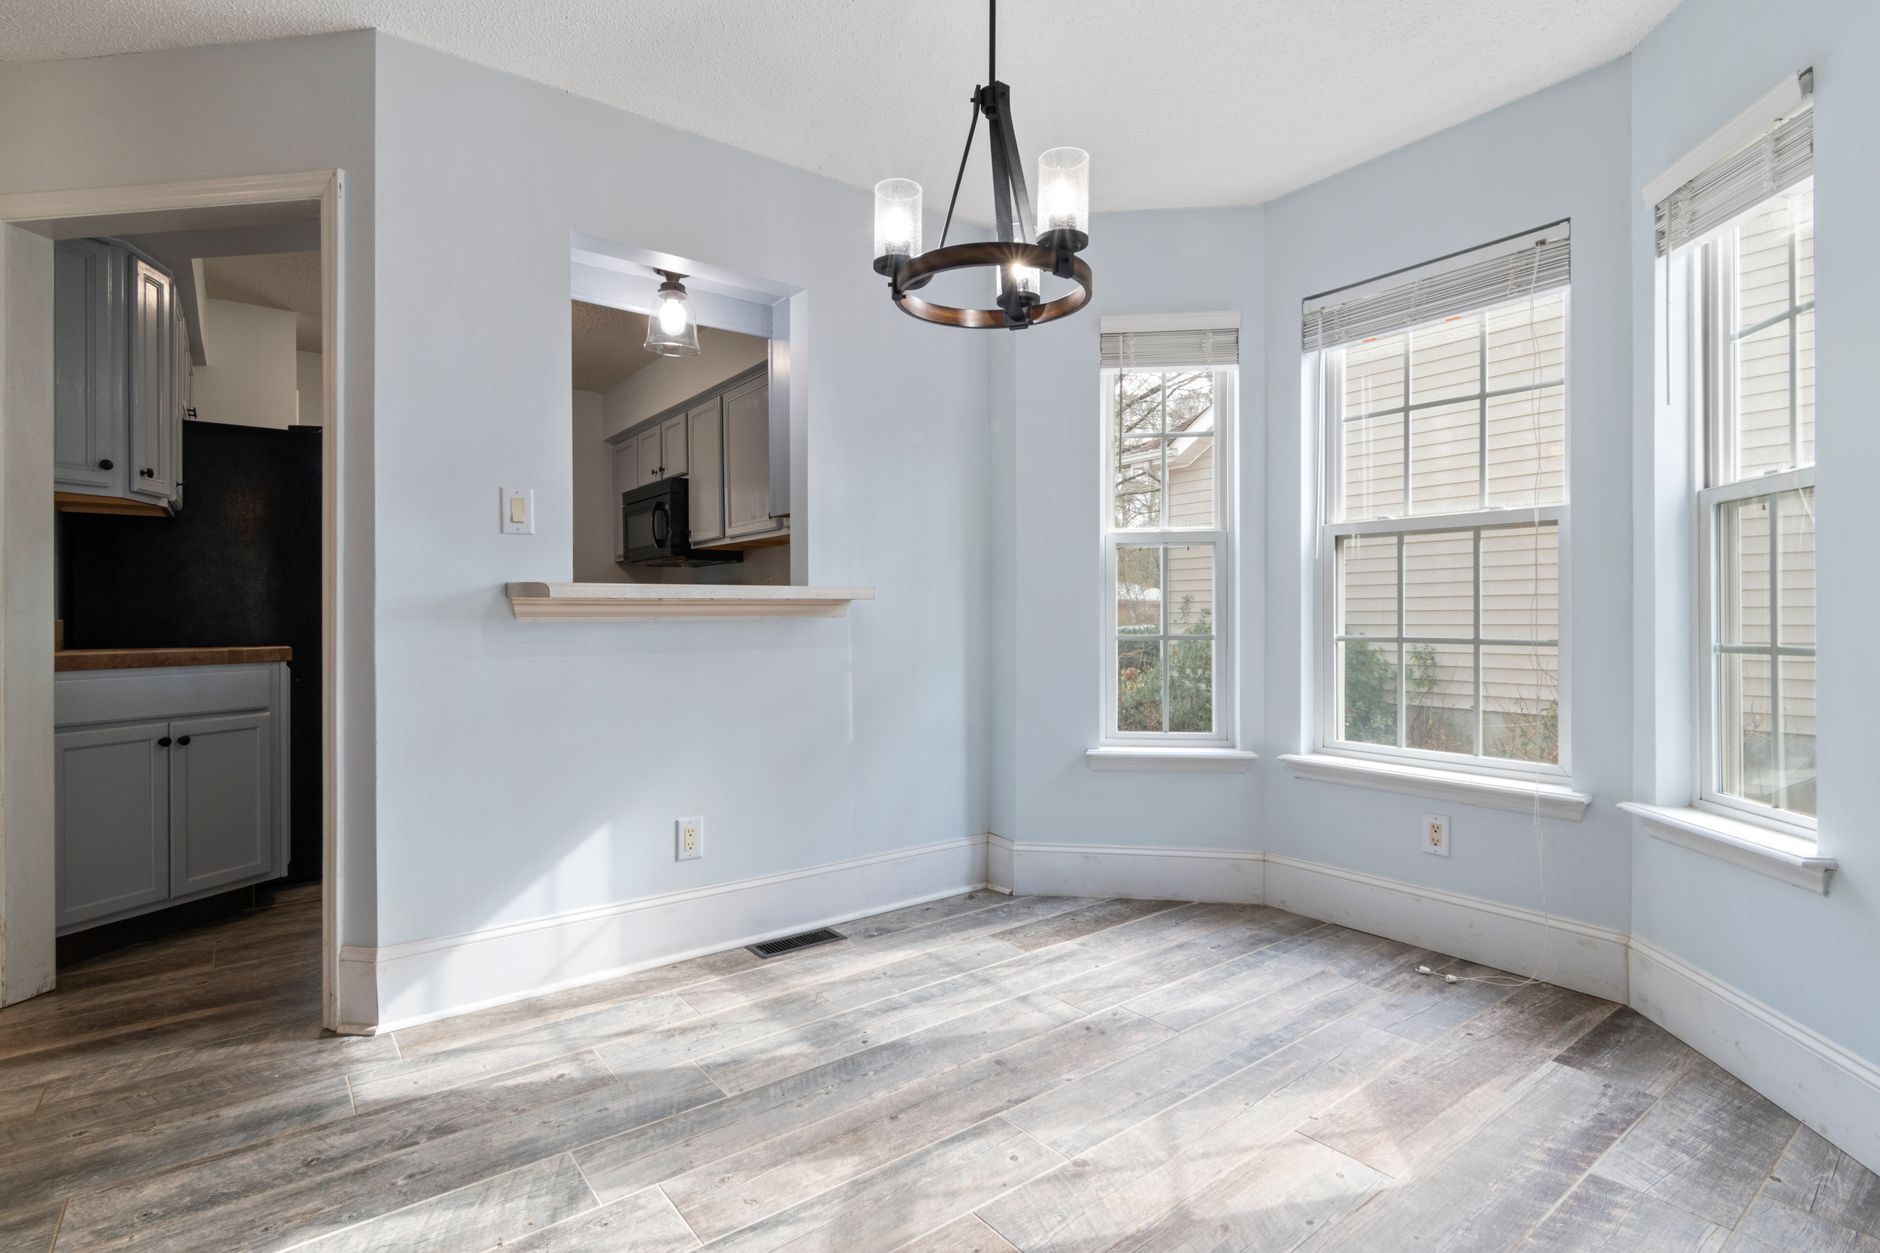
A flooring quote that skips subfloor repair pricing, cut-and-waste allowance, old-floor removal, and transition materials looks lower than the job it describes. Each of those four lines can add real cost once work starts. Asking for them in writing, before signing, is how a reader keeps the number that was quoted close to the number that gets paid.
What are the four lines most flooring quotes leave out?
The four are the per-sheet rate for damaged subfloor decking, the cut-and-waste allowance and who keeps the leftover material, removal and disposal of the existing floor, and transitions and thresholds between rooms. None of these are exotic. They come up on nearly every job. They get left off because they are conditional — nobody knows the subfloor condition or the exact waste until the old floor is up and the new material is on the ground — so a quote that wants to look competitive simply omits them rather than estimate them.
That is a reasonable business habit and also a bad one for the person paying the bill. A conditional line is still a line. It belongs in the paperwork even if the number inside it is a range rather than a fixed figure. The breakdown of what a typical quote should contain covers the full document; this article stays on these four.
What does subfloor repair actually cost per sheet?
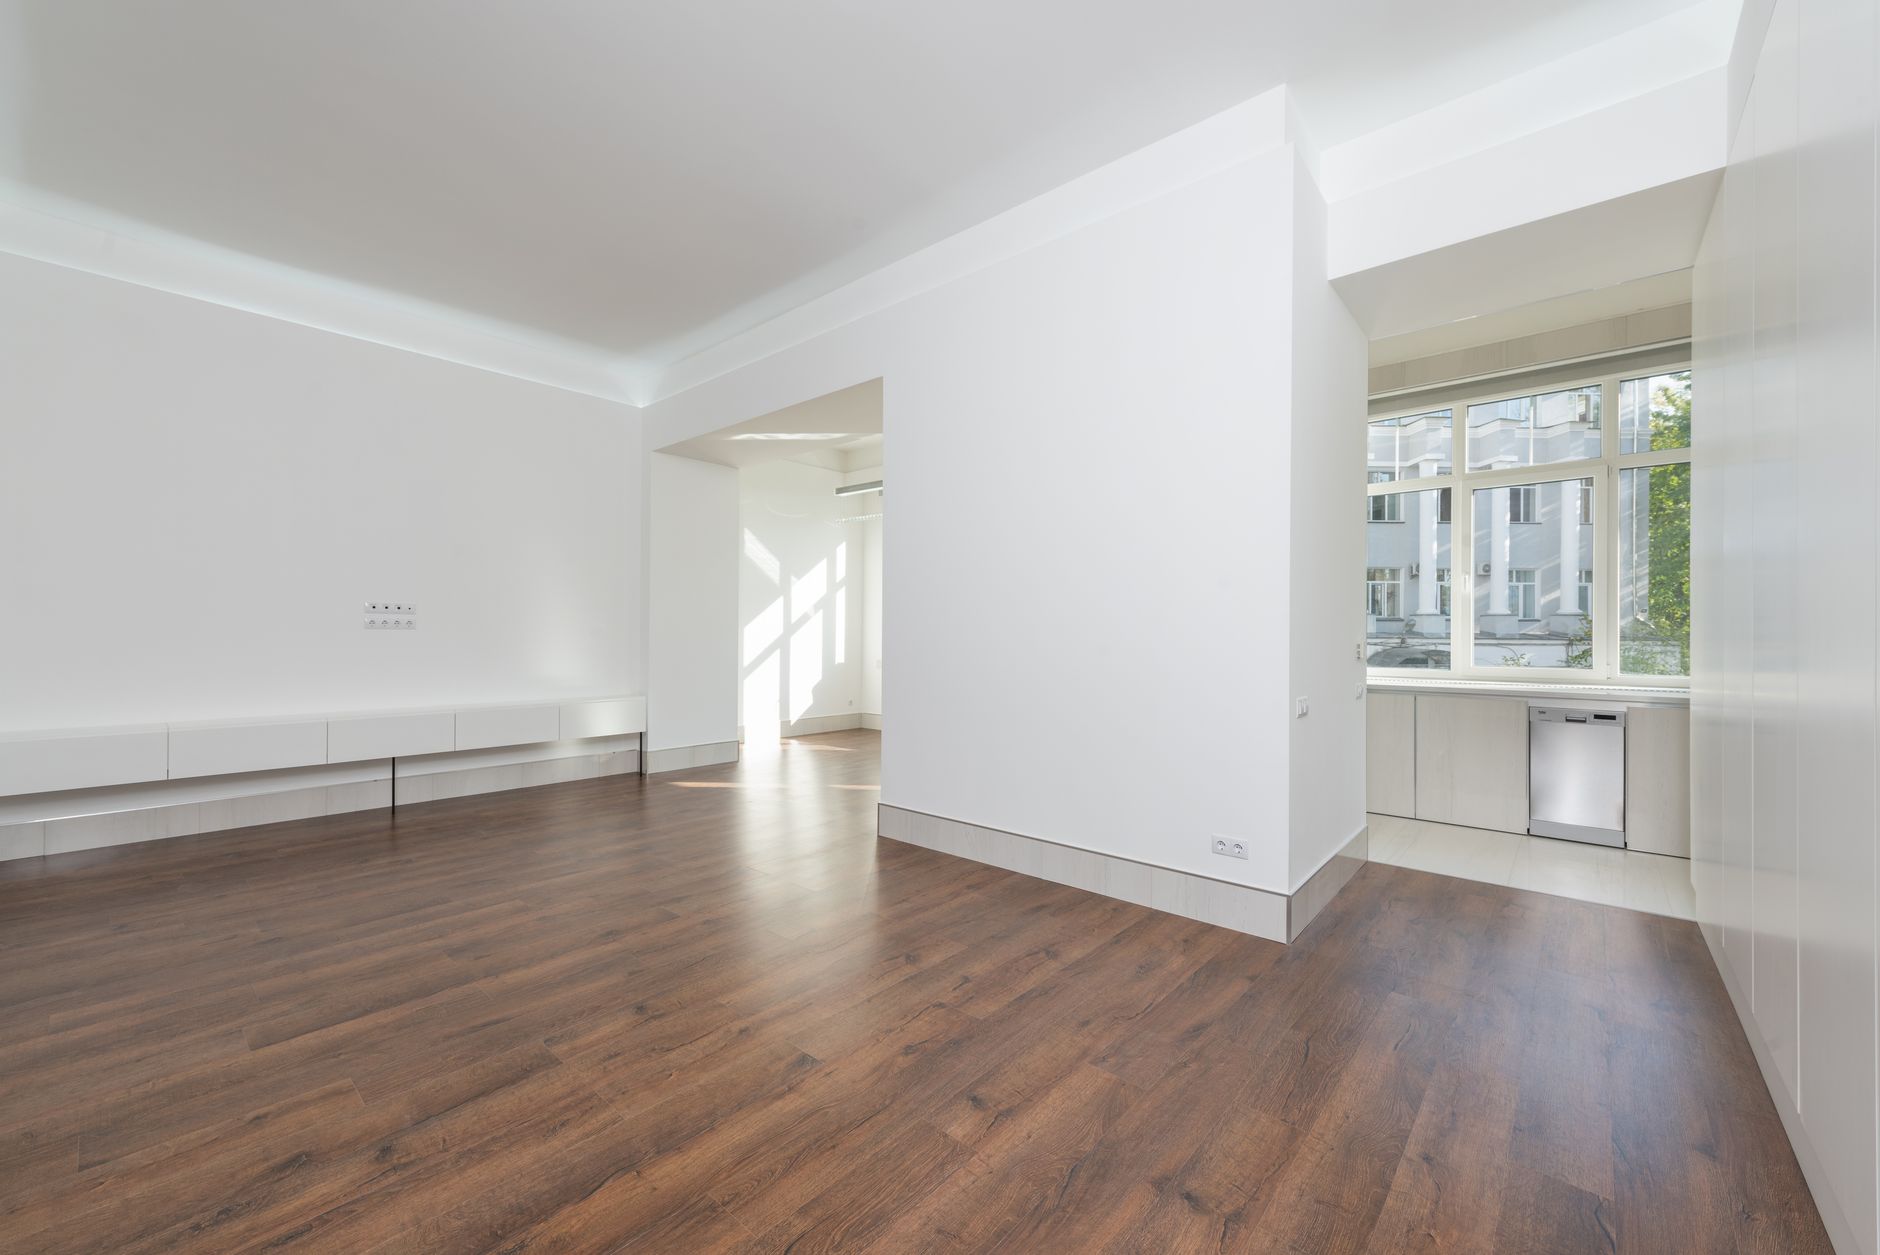
There is no single answer, because it depends on the subfloor material, how much of it is damaged, and what is found once the old floor comes up. A quote should state a per-sheet rate for replacing rotted or delaminated decking, even if the total sheet count is listed as “to be determined on demolition.”
What a reader can check in advance is whether preparation is priced at all. Flat, dry, and solid decking is what makes a new floor perform the way the material is supposed to. Skipping this line does not make the subfloor sound — it just means the repair gets negotiated after the old floor is already gone, when there is far less leverage to question the price. The guide to subfloor preparation explains what a flat, dry, and solid subfloor actually requires and why it is invisible once the job is finished. For a project-specific number, the flooring cost estimator factors in condition and material rather than guessing at a flat rate.
How much should a quote allow for cut-and-waste?
Cut-and-waste is the material bought beyond the exact square footage of the room, to cover cuts around doorways, closets, angles, and mistakes. It is normal, not a sign of a bad installer, and a quote that shows zero waste allowance is usually one that has not thought about the room’s actual layout.
The allowance is usually stated as a percentage added to the measured square footage rather than a dollar figure, and the percentage moves with the shape of the room and the material. A long rectangular room in plank flooring wastes less than a room full of closets, angled walls, or diagonal layout. Tile and stone, which are cut to fit around fixtures and cabinetry, typically carry a higher percentage than a simple plank layout in an open room. This is where material choice and room shape interact directly with the total on the invoice, and it is worth asking the installer to walk through the room-specific reasoning rather than accept a generic number.
The planning ranges for installed materials on this site — hardwood at $6 to $21 per square foot, luxury vinyl plank at $2 to $12, tile at $9 to $14, laminate at $3 to $10, carpet at $2 to $8, and natural stone at $15 to $40 — are quoted per square foot of finished floor. The waste allowance is what turns “square footage of the room” into “square footage of material actually purchased,” and it belongs in the math before either number gets multiplied out. These are planning ranges; the final price depends on the specific room, material, and condition.
Who keeps the offcuts, and why does it matter?
This line rarely appears on a quote at all, and it should. Offcuts — the leftover planks, tile, or stone from cutting material to fit a room — have resale or reuse value, and the default in a lot of contracts is that the installer keeps them unless the customer asks otherwise.
For most jobs this is a minor point. It stops being minor when the material is natural stone, a discontinued tile run, or a hardwood species bought in a larger quantity than the room needed, because those leftovers are the only supply available if a repair is needed later — a scratched plank, a cracked tile, a section that needs to be pulled up for plumbing work. A reader who wants the offcuts for future repairs should say so before the material is ordered, and get it written into the quote rather than negotiated afterward.
What does removing the old floor add to a quote?
Removal and disposal of the existing floor runs about $1 to $4 per square foot as a planning range, and it depends heavily on what is coming out. Carpet and pad come up faster and cheaper than tile or stone set in thick-bed mortar. Multiple layers of old flooring — carpet over vinyl over a decades-old hardwood, for instance — take longer than a single layer and should be priced accordingly.
A quote that does not separate removal from installation is not necessarily wrong, but a reader should be able to see the removal line by itself. That is the only way to compare two bids honestly, since one installer’s “installation” price might already include tear-out while another’s does not. As always, this is a planning range and the final number depends on what is actually under the old floor and how many layers there are.
Disposal is the second half of this line and gets skipped even more often than removal itself. Where the old material goes, and whether hauling it away is included in the quoted price or billed separately, should be spelled out rather than assumed.
Why do transitions and thresholds get left off quotes?
Transitions and thresholds are the strips and moldings that bridge two different floor heights or materials — a hardwood-to-tile transition between a kitchen and a dining room, a threshold at an exterior door, a reducer strip where new flooring meets an existing floor that is not being replaced. They are small pieces, individually inexpensive, and easy for a quote to treat as an afterthought rather than a line item.
They matter for two reasons. First, they are visible — a poorly chosen or poorly installed transition is one of the first things a person notices walking through a house, because it sits exactly where the eye crosses from one room into another. Second, the number of transitions in a project is set by the number of rooms and materials involved, which means a whole-house job with several different materials will have noticeably more transition cost than a single room getting one material throughout. A quote should list how many transitions are included and what they are made of, not fold them into a general “materials” line.
Does labor or material move these numbers more?
Material for flooring is a national commodity — a box of the same luxury vinyl plank or the same grade of oak costs roughly the same whether it is bought in Bentonville or Pine Bluff. Labor is what varies by region, and in Arkansas that variation runs roughly 15 percent between the top of the range in Northwest Arkansas and the bottom in the Delta.
This matters for exactly the four lines covered above, because all four are mostly or entirely labor. Subfloor repair is carpentry time. Cut-and-waste is measured in material but the cutting itself is labor. Removal and disposal is almost pure labor. Transitions are a small material cost with disproportionate installation time, since they have to be fitted precisely. Jobs that are heavy on these four lines — tile, stone, and stairs in particular, at $9 to $14, $15 to $40, and $55 to $130 per step respectively — will show more regional price swing than a job that is mostly material, like a straightforward luxury vinyl plank installation in an open room. The cost estimator applies the regional adjustment to labor only, which is why two quotes for the same material can differ more in a labor-heavy job than in a material-heavy one. The explanation of where a flooring quote’s money actually goes covers this labor-versus-material split in more detail.
Where should a tight budget go first?
Preparation. A flat, dry, and solid subfloor is the part of a flooring job nobody sees once the work is done, and it is also the part most likely to be shortchanged when a budget gets squeezed. Skipping or underpricing subfloor repair does not remove the problem — it just moves the cost to a callback, a squeak, a seam that opens, or a warranty claim that gets denied because the installation didn’t meet the manufacturer’s subfloor requirements.
A reader working with a fixed budget is generally better off spending on preparation and choosing a less expensive finish material than doing the reverse. Luxury vinyl plank installed correctly over a properly prepared subfloor will outperform hardwood installed over one that was rushed. The guide to the eight common flooring materials covers what each one needs from the subfloor underneath it, since the requirements are not the same for tile as they are for carpet.
Does the room change which of these four lines matters most?
Yes. A kitchen or bathroom remodel is far more likely to turn up subfloor damage than a bedroom, because those rooms have plumbing, moisture exposure, and more traffic. A basement or a room with a history of water intrusion carries the same elevated risk. A quote for a bedroom-only job can reasonably treat subfloor repair as a low-probability line item; a quote for a kitchen should not. The room-by-room breakdown ranks the six main rooms by how hard each one is on a floor, and that ranking maps closely onto which of these four lines is most likely to show up as a real cost rather than a hypothetical one.
Whole-house projects that move between rooms and materials will also carry more transition cost than a single-room job, simply because there are more seams where one material meets another.
Does where in Arkansas the job is change the answer?
It changes the labor portion of all four lines, not the material portion. A subfloor repair, a removal job, or a set of transitions installed in Northwest Arkansas will generally cost more in labor than the identical work in the Delta or the River Valley, following the same roughly 15 percent regional spread that applies to labor statewide. The city-by-city guide breaks down housing stock and labor region for ten Arkansas cities, and the statewide cost guide lays out installed ranges by material and by city.
Housing age also plays a role, but only in one respect: older housing stock is more likely to have flooring worth refinishing rather than replacing, which sidesteps some of these four lines entirely since there is no new material to waste and no old floor to remove. A city like Pine Bluff, with a median year built of 1972 and 15.6 percent of homes built before 1940, has a very different refinishing conversation than a city like Bentonville, where the median year built is 2007. The refinish-or-replace guide walks through when the existing floor is worth saving, which is often the fastest way to avoid the whole subfloor-and-removal conversation.
What should a reader actually do with a quote missing these lines?
Ask for them in writing before signing. A contractor who has priced a job carefully should be able to state a per-sheet subfloor repair rate, a waste percentage, a removal and disposal cost, and a transition materials list without much hesitation. A contractor who resists adding these lines, or treats the question as unusual, is worth a second conversation before committing.
None of this requires an adversarial tone. These are standard construction line items, not unusual requests, and a quote that already includes them is generally a sign of a more careful estimate overall. Verifying that a contractor is properly registered is a separate step and belongs with the Arkansas Board for Licensing Contractors rather than with the quote itself.
ARFloors is an independent Arkansas flooring resource. We do not sell or install flooring, we do not quote jobs, and nobody from this site will call you. Cost figures here are published planning ranges for Arkansas, not quotes — what you actually pay depends on your rooms, your subfloor and the material you choose, and the final price depends on your project. Photography is licensed stock used to illustrate materials and rooms; it is not work by anyone connected to this site. Building code and permit requirements are enforced locally in Arkansas, so confirm anything regulatory with your own municipality before you rely on it.
Any prices mentioned are indicative only. Tool prices move constantly and vary by market, by retailer, and by whether a kit includes batteries or a charger — check the current price yourself before deciding.
Featured image: Photo by Curtis Adams via Pexels.